Create a 2D Floor Plan Online

Generate a 2D floor plan image from home details, text, an image, or a sketch. Draw and edit a 2D floor plan from scratch in the editor.

See AI-Generated 2D Floor Plans

Explore how your space details, a written description, or an uploaded sketch can be used to create a 2D floor plan image.

Create a Floor Plan →
Fill in Details

Space · Home

Home Type · Detached house

Floor Area · 120 m²

Shape · Rectangle

12 spaces · Living room, Dining room, Bedroom, Bathroom, Guest bedroom, Sleeping area + 6 more

Highlights · Watercolor · Balcony · Wet/dry bath · Bathtub · Open L-shaped kitchen · No island

Generated Plan
Watercolor floor plan of a detached house with 12 selected spaces
Input: Home DetailsGenerated Image

House Floor Plan from Home Details

Choose your space type, dimensions, and rooms to generate a residential layout.

Describe or Upload

Floor 1 · Description

Create a one-bedroom apartment with an open kitchen and living area, one bathroom, and a small home office. Keep the home office near natural light and make the layout feel compact but comfortable.

Apartment / condo · 75 m² · Rectangle

Generated Plan
Blue blueprint floor plan for a one-bedroom apartment with a 75 square meter floor area
Input: Text DescriptionGenerated Image

Apartment Floor Plan from Text

Describe the rooms and relationships you want to see in an apartment layout.

Describe or Upload
Hand-drawn floor plan sketch uploaded as a reference

floor-sketch.png

Uploaded sketch

Generated Plan
AI-generated 2D floor plan based on an uploaded sketch
Input: Sketch UploadGenerated Image

2D Floor Plan from a Sketch

Use a hand-drawn sketch as a reference for a cleaner floor plan image.

Choose a Style for Your 2D Floor Plan

Give your floor plan the look that fits your project. Select a drawing style in the form before generating your image. Style images are visual references; your generated result may vary based on your input.

Choose a Drawing Style →
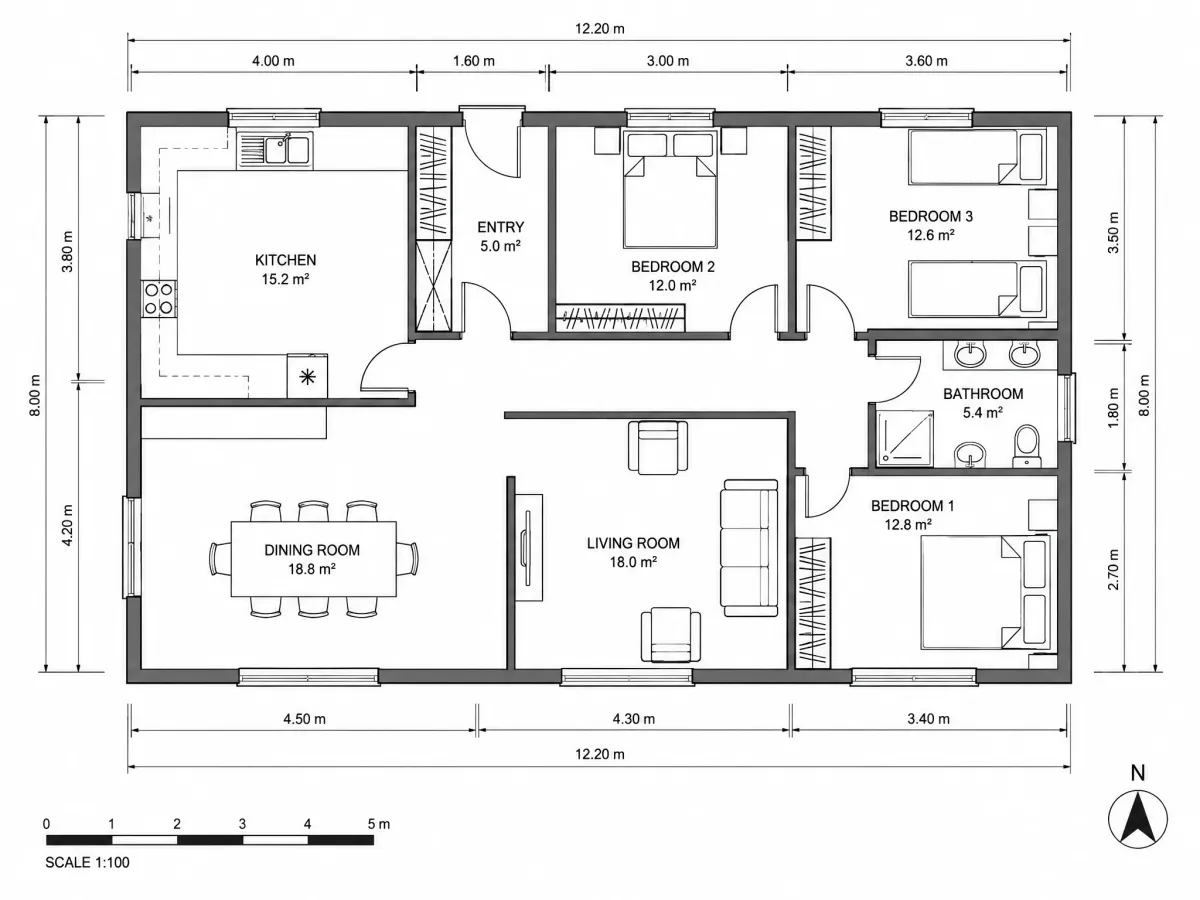
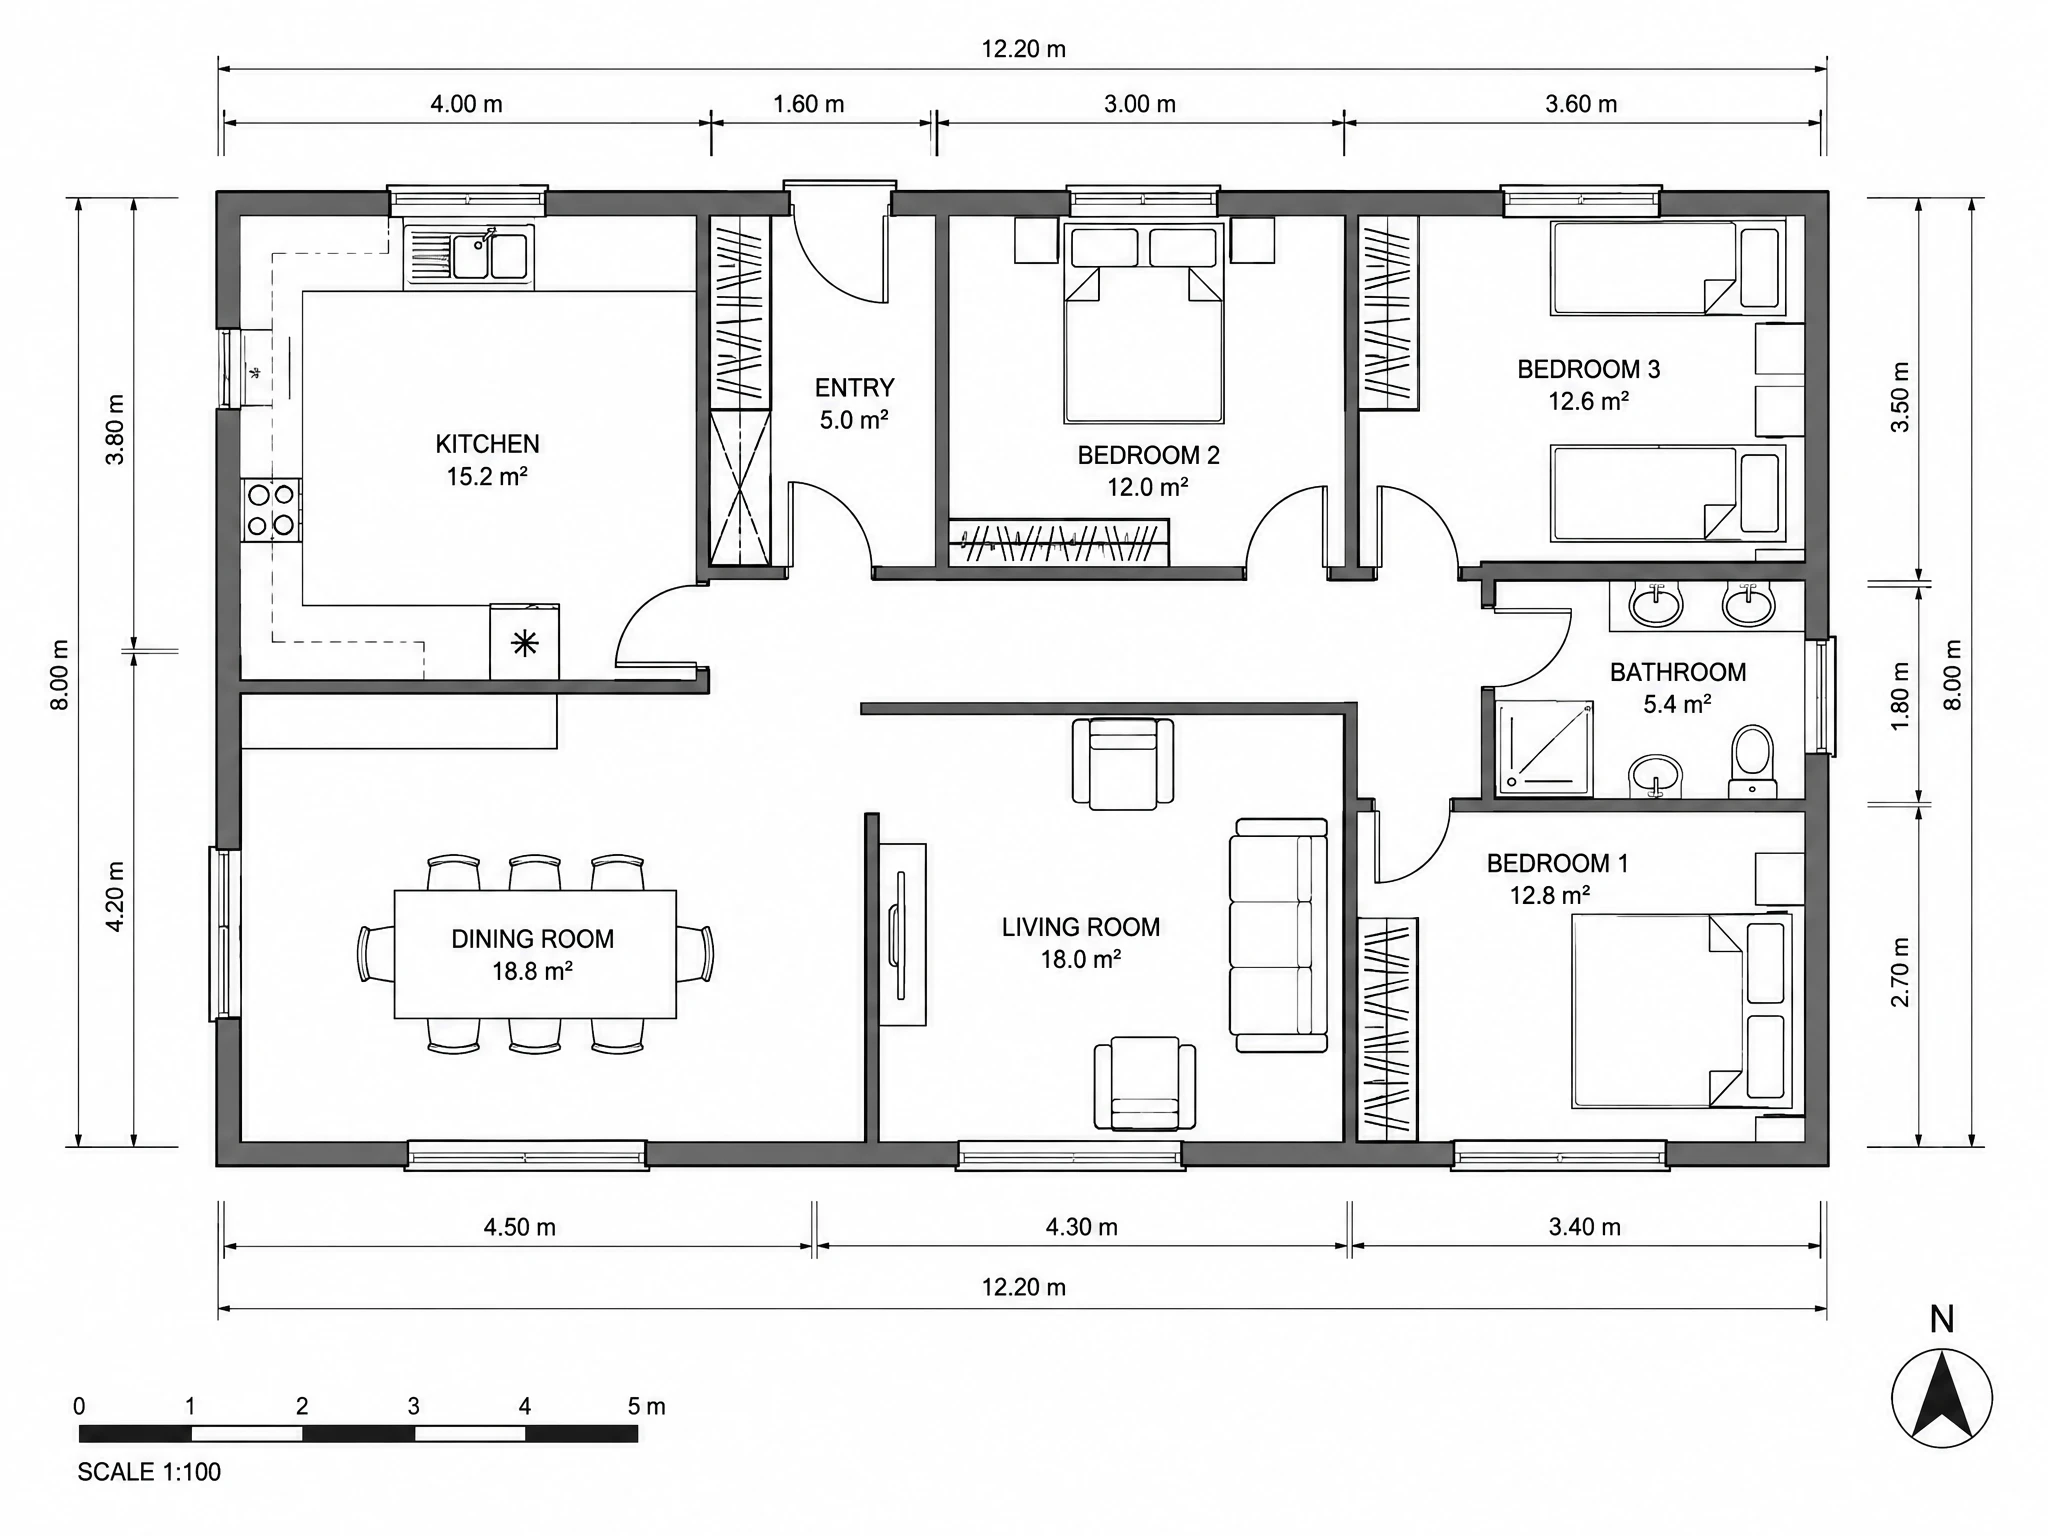
Technical 2D floor plan style reference

Technical

A clean, detailed look for reviewing rooms, walls, and layout.

Colored 2D floor plan style reference

Colored 2D

Add color to make rooms and furnishings easier to distinguish.

Blueprint floor plan style reference

Blueprint

Present your layout with a classic blueprint-inspired look.

Hand-drawn floor plan style reference

Hand-drawn

Explore your layout with the feel of a hand-drawn sketch.

Watercolor floor plan style reference

Watercolor

Give your floor plan a softer, more illustrative look.

Create Room Layouts for Homes, Apartments, and Workspaces

Use an editable plan to explore early spatial decisions before moving into detailed design or professional documentation.

Plan Your Space →
Detailed residential 2D floor plan for home and apartment planning
ResidentialLayout

Home and Apartment Planning

Compare room arrangements, furniture placement, and circulation.

Two residential floor plan options shown side by side for renovation review
RenovationComparison

Renovation and Interior Design

Test room changes and compare layout directions before detailed design.

Office floor plan showing work areas and circulation paths
WorkspaceCirculation

Office and Workspace Layouts

Study desks, shared areas, amenities, and movement through a workplace.

Annotated property floor plan used for feasibility and stakeholder review
PropertyReview

Property Planning

Prepare a clear spatial reference for feasibility discussions and review.

How to Create a 2D Floor Plan

Learn how to make a 2D floor plan with AI or how to sketch a floor plan yourself. Choose the approach that fits your project.

Step 01

Add Your Requirements

Fill in your space details, write a description, or upload a plan or sketch as a reference.

Step 02

Choose a Style and Generate

Select a drawing style and generate a 2D floor plan image from your inputs.

Step 03

Review Your Layout

Check the rooms, doors, windows, layout relationships, and important measurements against your requirements.

Step 04

Download or Refine

Download the generated image or request further changes to the image.

Generate My Floor Plan

Make a 2D Floor Plan from Text, an Image, or Scratch

Choose the input that matches what you have. Each path gives you a working layout that you can review and adjust in the editor.

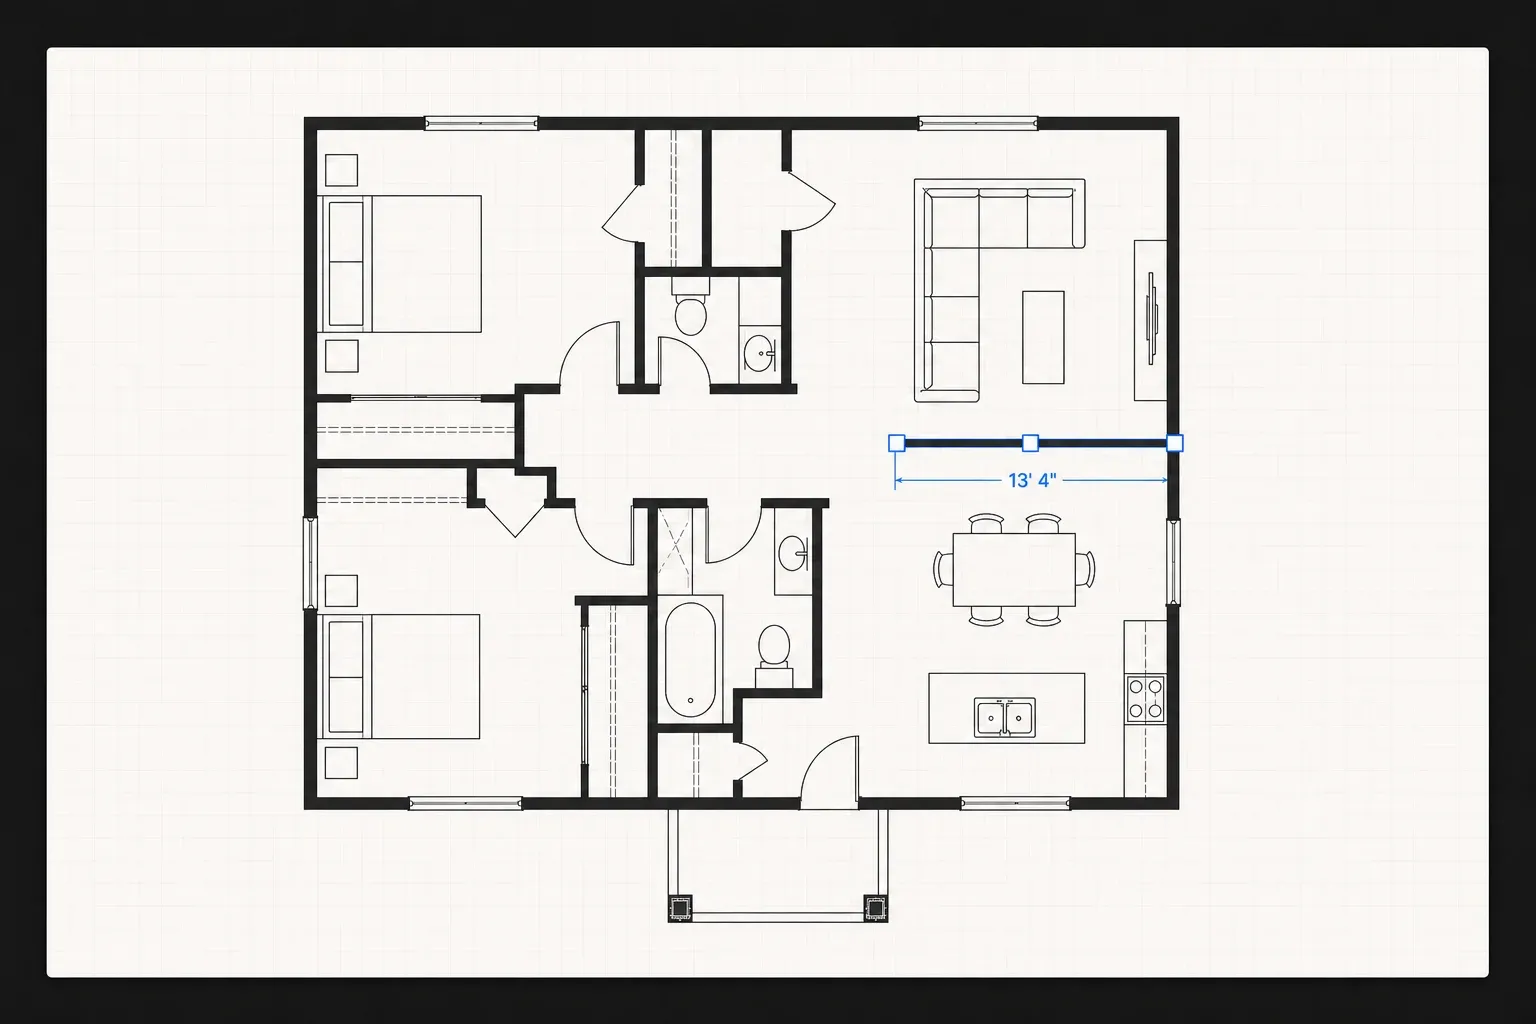
Floor plan editor rebuilding an uploaded reference image into an editable layout

Draw and Edit Room Layouts in 2D

Unlike a flat generated image, the plan is made of selectable elements. Adjust one part of the layout without recreating everything else.

Walls and Room Structure

Create, move, or adjust walls and room zones as your space planning changes. Refine one area without disturbing the rest of the plan.

Doors and Windows

Add openings to the relevant walls, then review their position, size, and relationship to nearby rooms.

Labels, Furniture, and Fixtures

Name spaces and place supported items where they belong. Move, rotate, replace, or remove them as the layout develops.

Multiple Floors and Edit History

Work across multiple levels and use Undo or Redo when you need to reverse a recent change.

Turn an Image or Sketch into an Editable 2D Floor Plan

Import an existing plan image, scan, screenshot, or hand-drawn sketch as a reference. AI maps the visible structure into a working layout that you can compare with the source and correct.

Clean editable 2D floor plan rebuilt from the hand-drawn reference
Editable Plan
Hand-drawn apartment floor plan used as the starting reference
Before
↔

Drag the divider to compare the reference and editable result. Verify important measurements independently before use.

See Real 2D Editor Workflows

Follow one editable plan from importing an existing layout and making a targeted AI-assisted change to reviewing the result in connected 2D and 3D views.

Open the 2D Editor →
English editor import panel with floor plan image and 3D model options
ImportReference

Import an Existing Plan

Upload a PNG, JPG, or WEBP reference, or bring OBJ or GLB geometry into the editable workspace.

English AI editing panel beside a selected item in the live 2D floor plan
AI AssistedEditable

Make a Targeted AI-Assisted Edit

Describe a change while the current project and selected element remain visible on the canvas.

English editor Split view showing the same floor plan in 2D and 3D
Split ViewConnected

Review 2D and 3D Together

Use Split view to compare the top-down plan and spatial model as one connected project.

Move Between 2D and 3D in One Workspace

Use the 2D view for top-down planning, then switch to 3D to inspect volume, circulation, openings, and furniture relationships. Changes remain part of one connected project.

Plan Clearly in 2D

Use the top-down view for room structure, alignment, openings, labels, and the overall layout.

Review Spatially in 3D

Inspect room proportions and circulation from another perspective, then correct supported elements directly in either view.

Explore 3D Floor Plan Editing →

What This Online Floor Plan Software Provides

Use the editor for planning, visualization, and continued layout work. Keep verified technical and construction documentation in the appropriate professional workflow.

What This Online Floor Plan Software Provides
IncludedNot Included
Text, image, sketch, and blank-canvas starting pointsPermit or construction documentation
Selectable walls, rooms, openings, labels, and supported itemsGuaranteed code compliance
Direct manual and AI-assisted editingGuaranteed dimensions from an uncalibrated reference
Multiple floors with Undo and RedoAutomatic verification of all geometry and dimensions
Editing in connected 2D and 3D viewsArchitect-stamped drawings
2D PNG, full or structure-only PDF, OBJ, STL, and GLB exportsSVG, DWG, DXF, IFC, or video export

For planning and visualization. Review AI-assisted results and verify important dimensions independently before use.

Your next space starts here.

Draw your floor plan for free. Let AI help you take it further.

Loading plans…
Compare all features →

2D Floor Plan Editor FAQs

What to expect when creating and refining an editable 2D layout.

Yes. Select individual plan elements and adjust them directly, or ask AI to make a specific change. You do not need to regenerate the entire plan as a new image.

Draw Your 2D Floor Plan Online

Turn your idea into a plan you can review, adjust, and share. Begin in 2D and develop the room layout at your own pace.

For planning and visualization. Review AI-assisted results before use; not intended as verified construction documentation.

Start with an existing layout

A template you can make your own

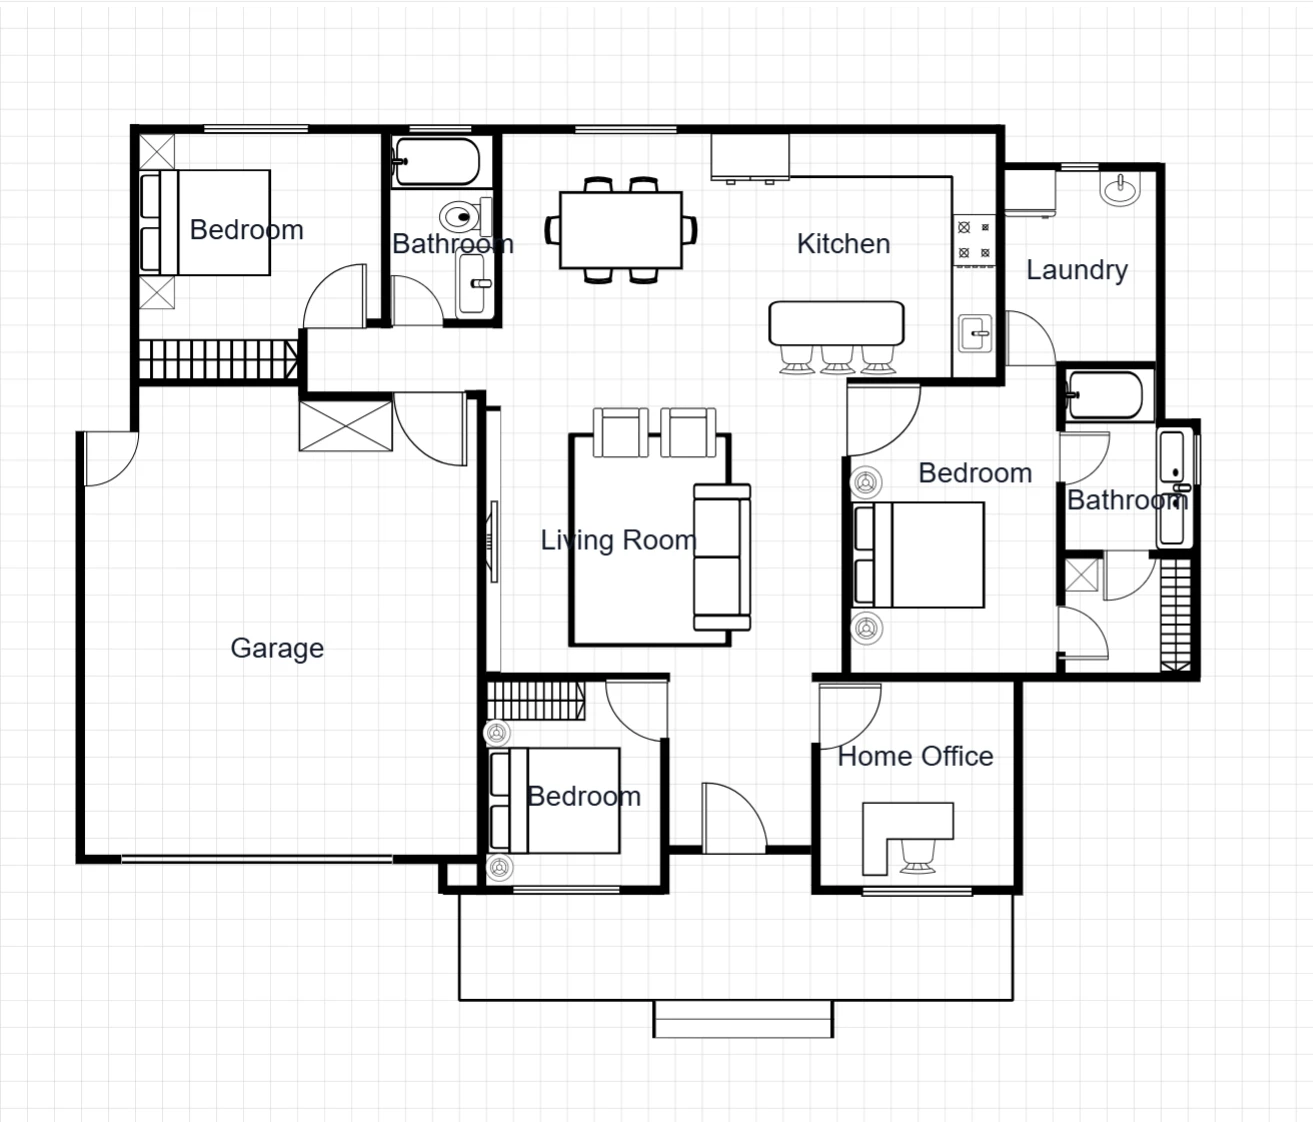
3 Bedroom House with Garage reference layout

3 Bedroom House with Garage

Keep family life connected, with three bedrooms, a garage and a separate home office around a central living space.

Generate a variation from the reference image, or edit a personal copy of the prepared layout.

Explore this template
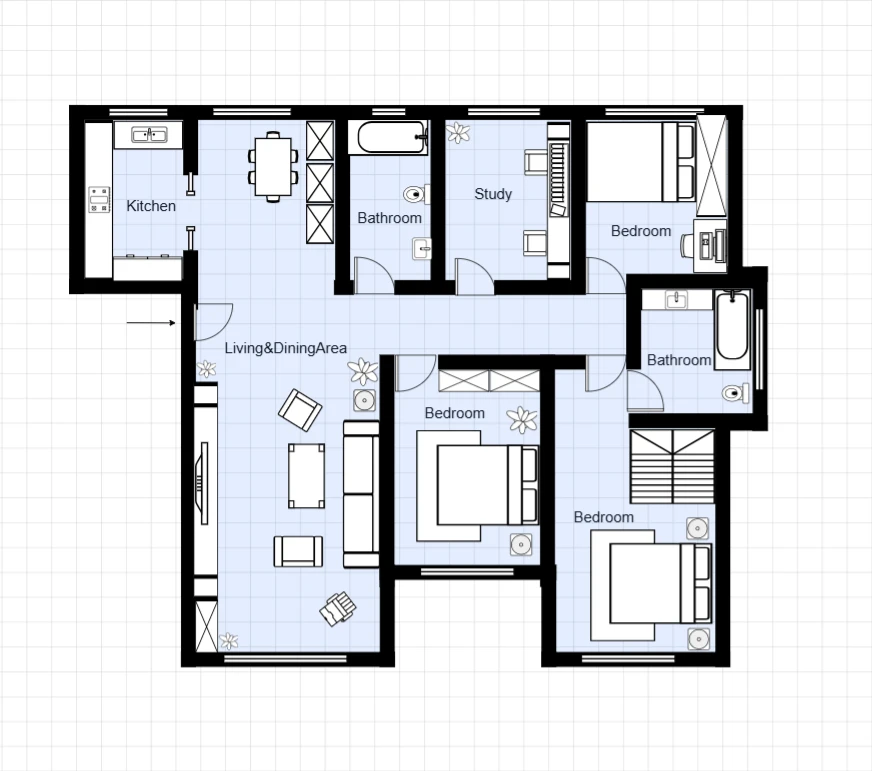
3 Bedroom Apartment with Study reference layout

3 Bedroom Apartment with Study

A three-bedroom apartment with an enclosed study and an open living and dining area, for a home that makes room for focused work.

Generate a variation from the reference image, or edit a personal copy of the prepared layout.

Explore this template
2 Bedroom Apartment with Study Floor Plan Template

2 Bedroom Apartment with Study

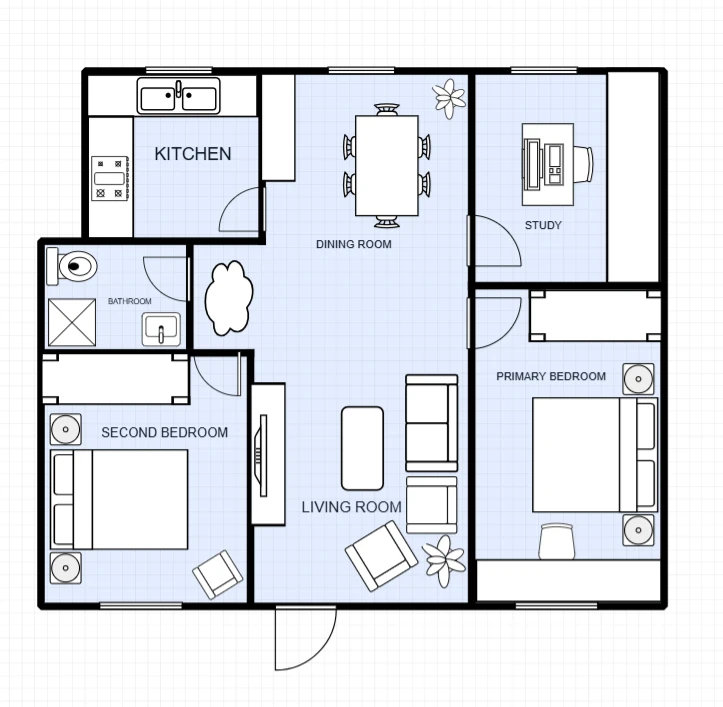
Two bedrooms flank a central living and dining area, with an enclosed study at the upper right and kitchen and bathroom on the left.

Generate a variation from the reference image, or edit a personal copy of the prepared layout.

Explore this template