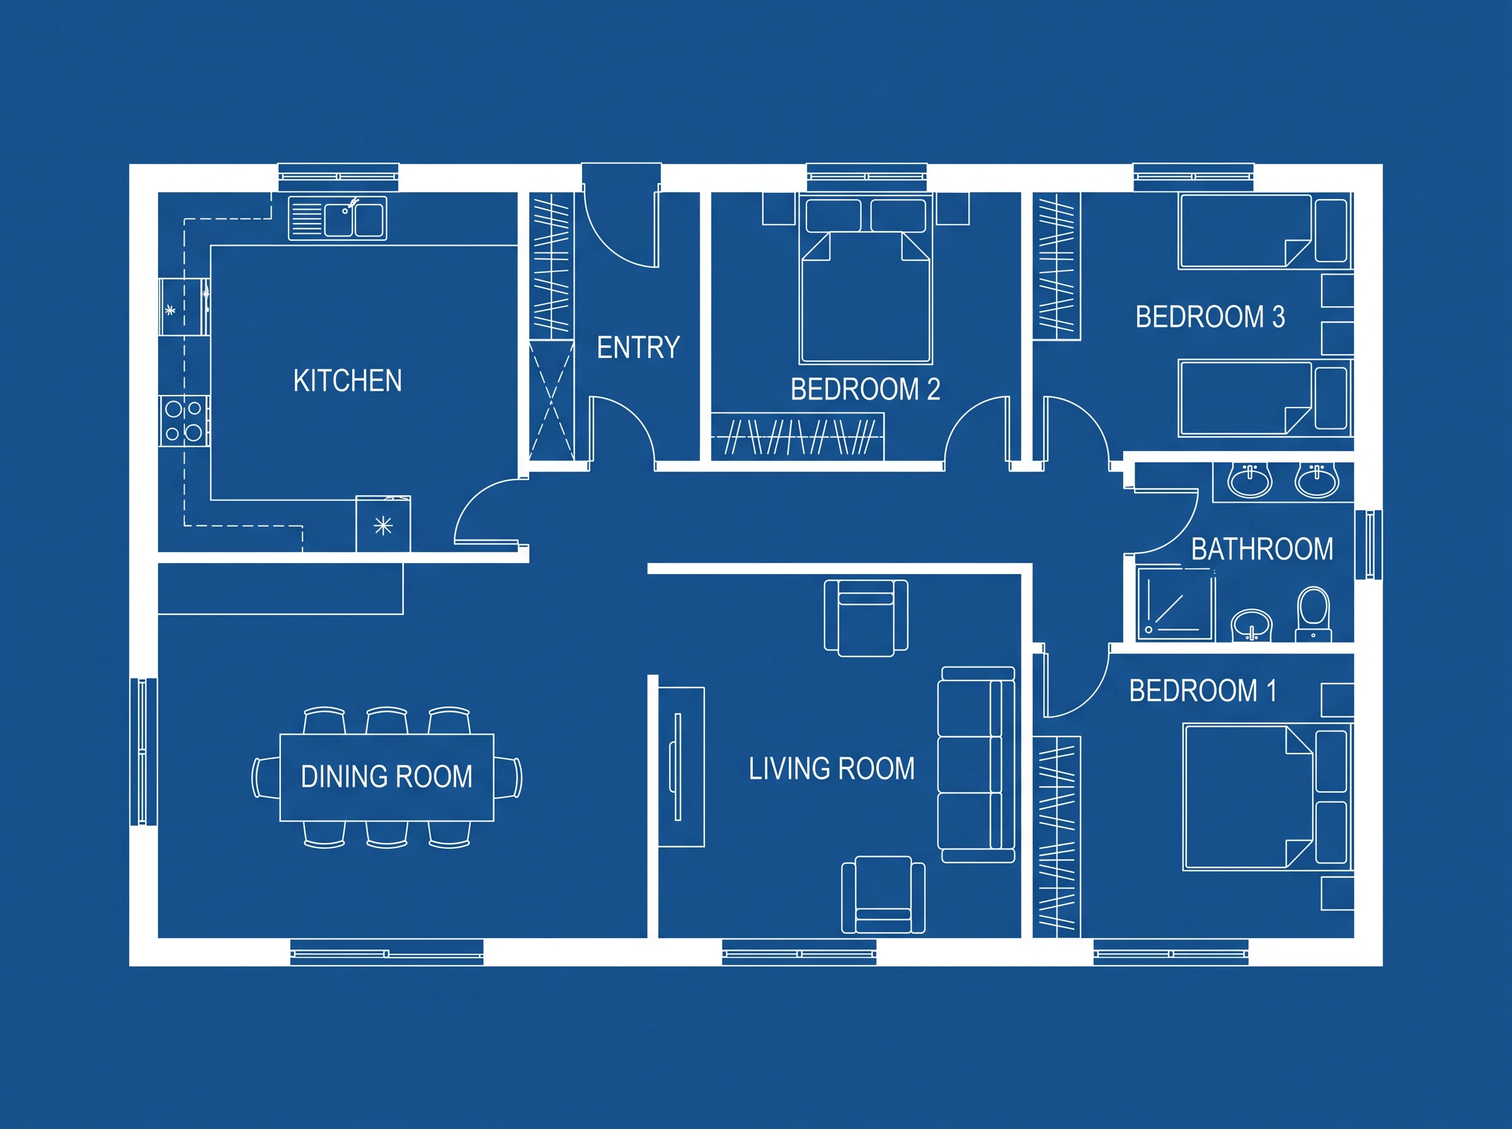
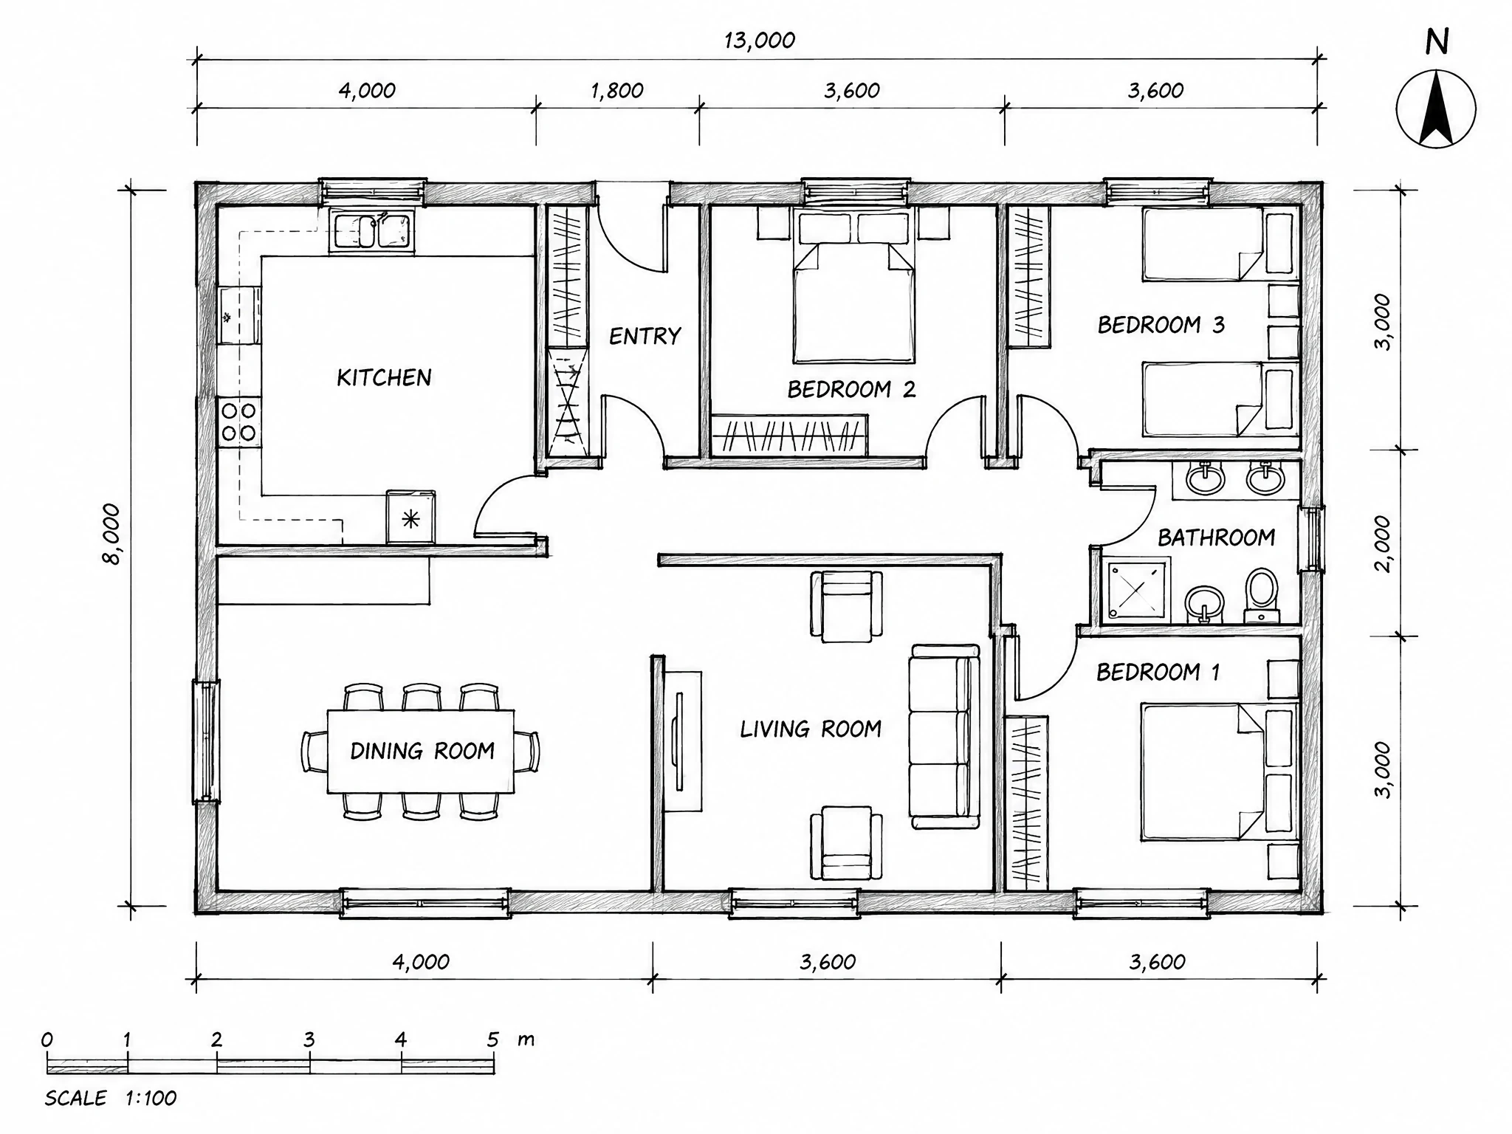
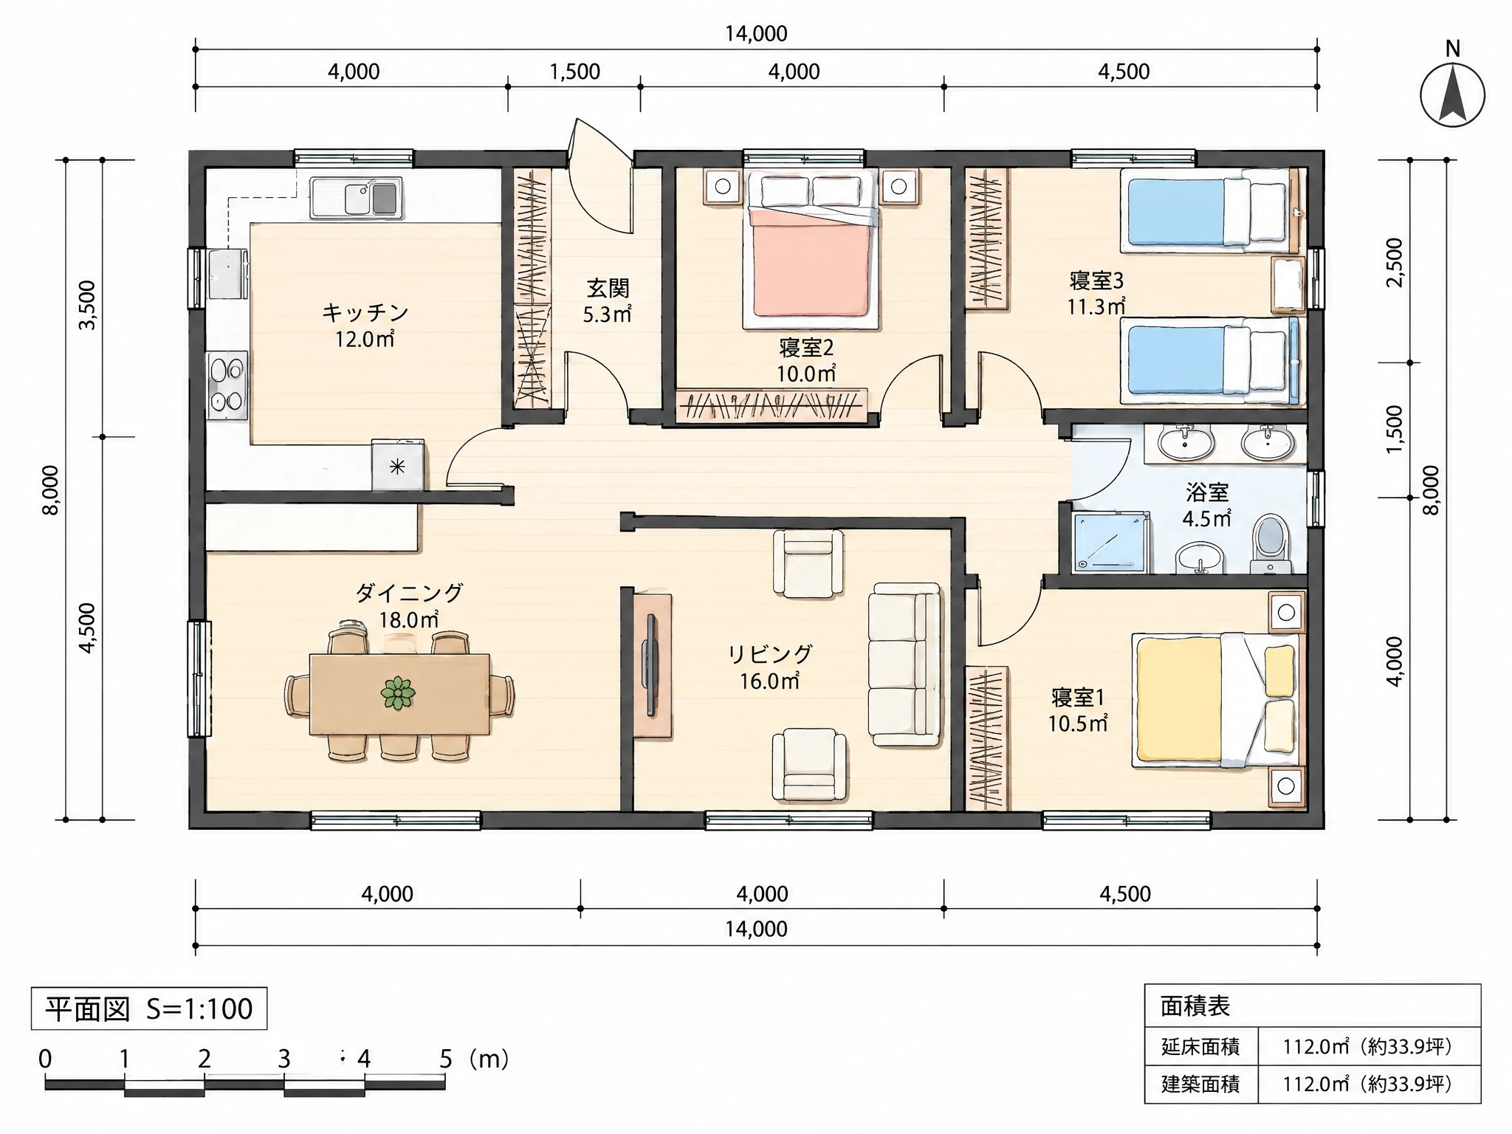
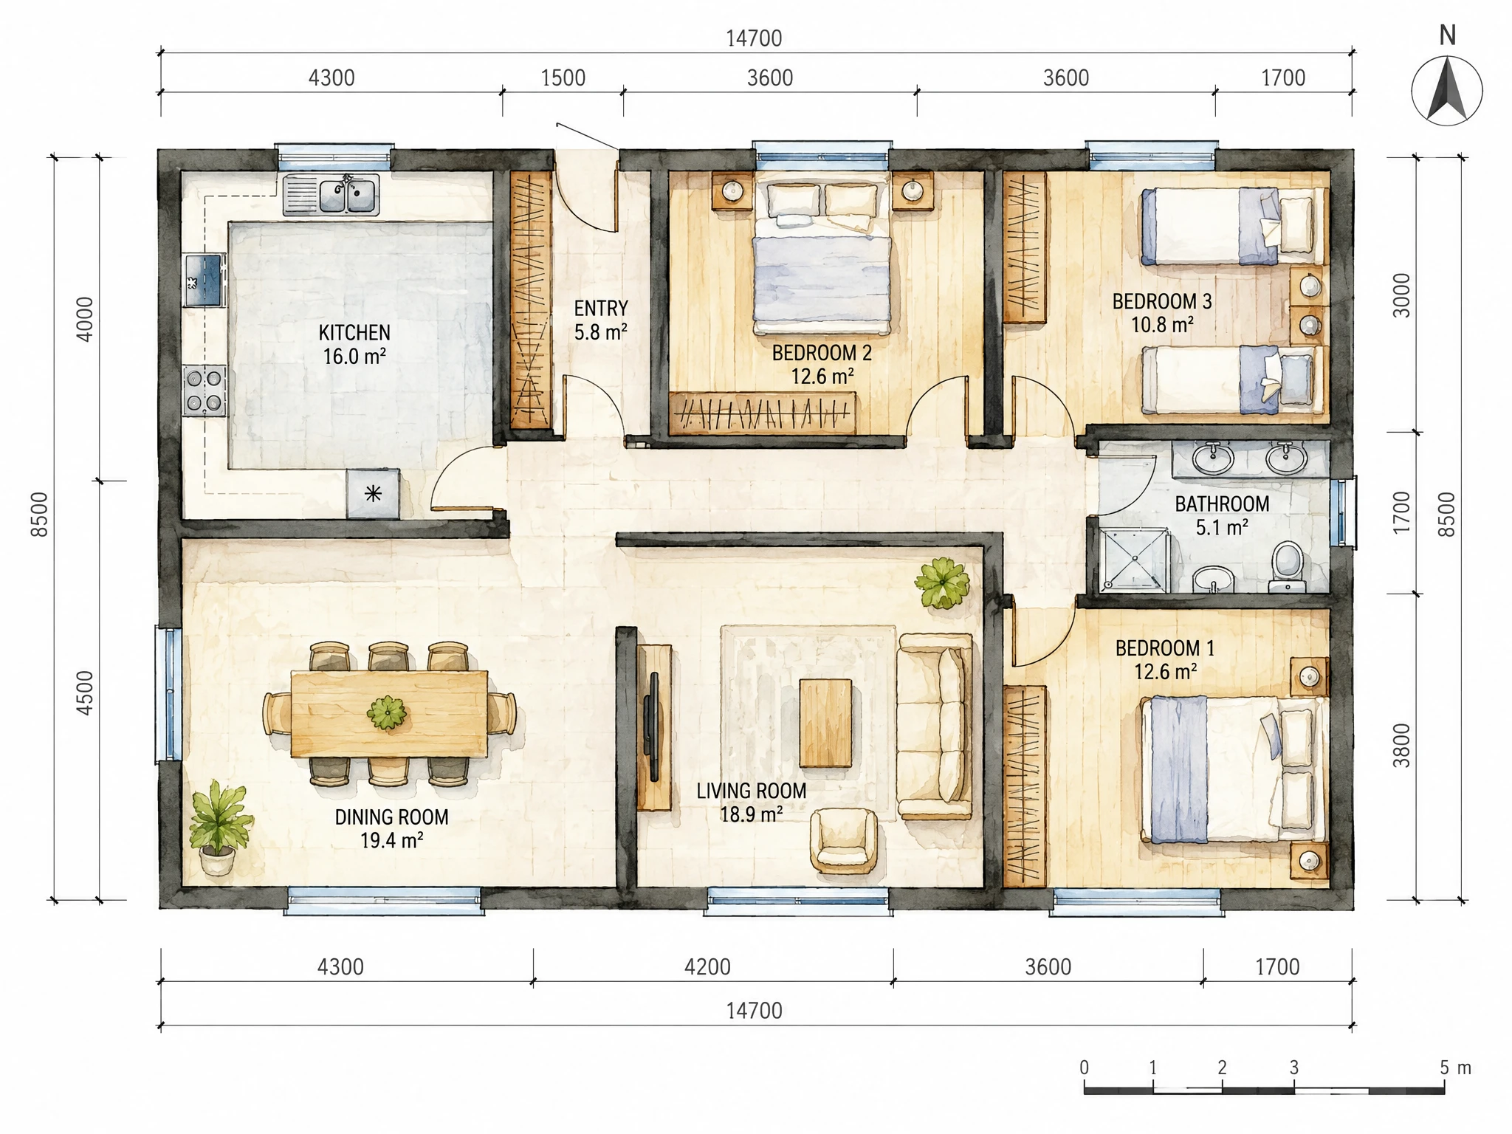
What is an AI floor plan generator?
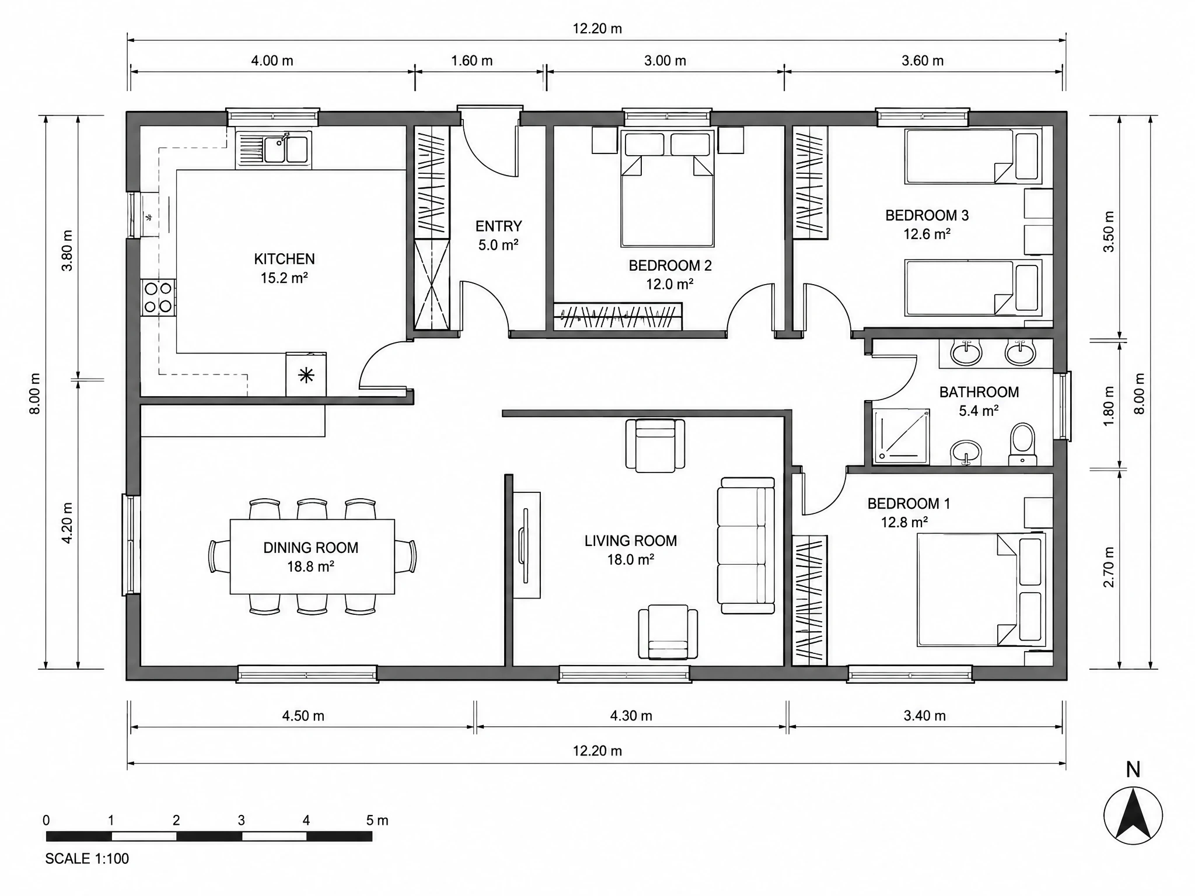
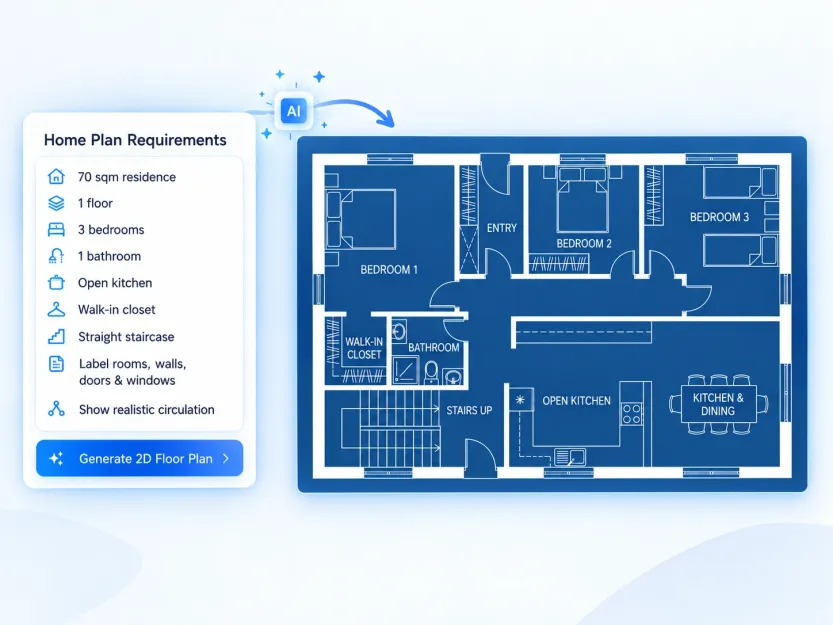
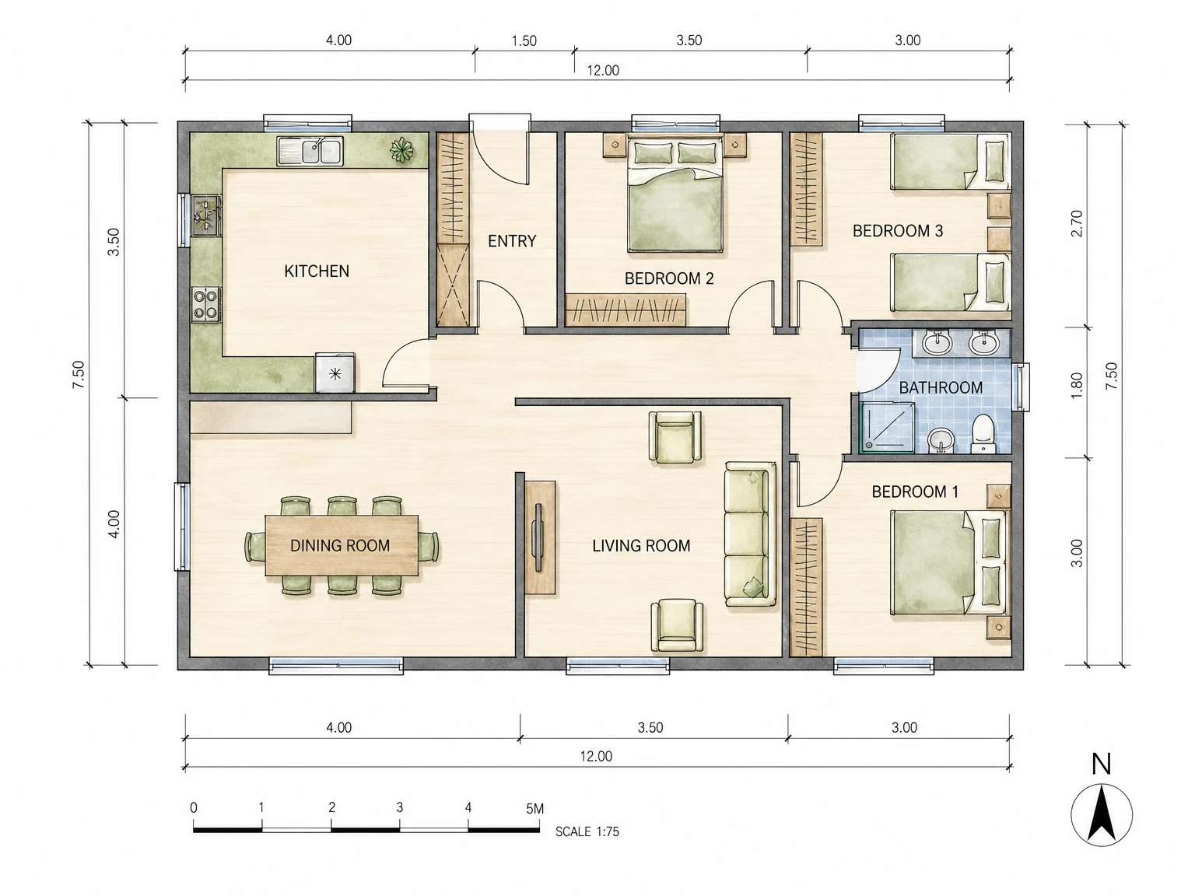
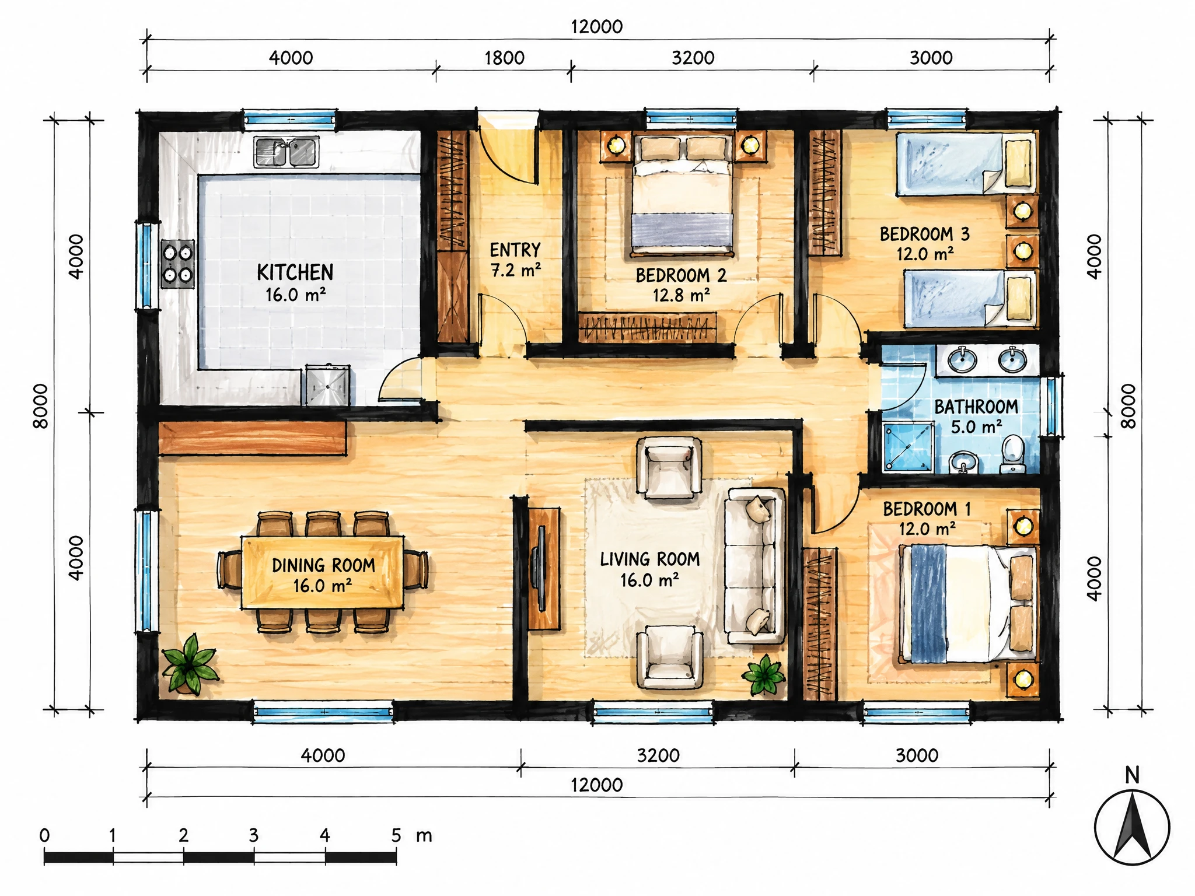
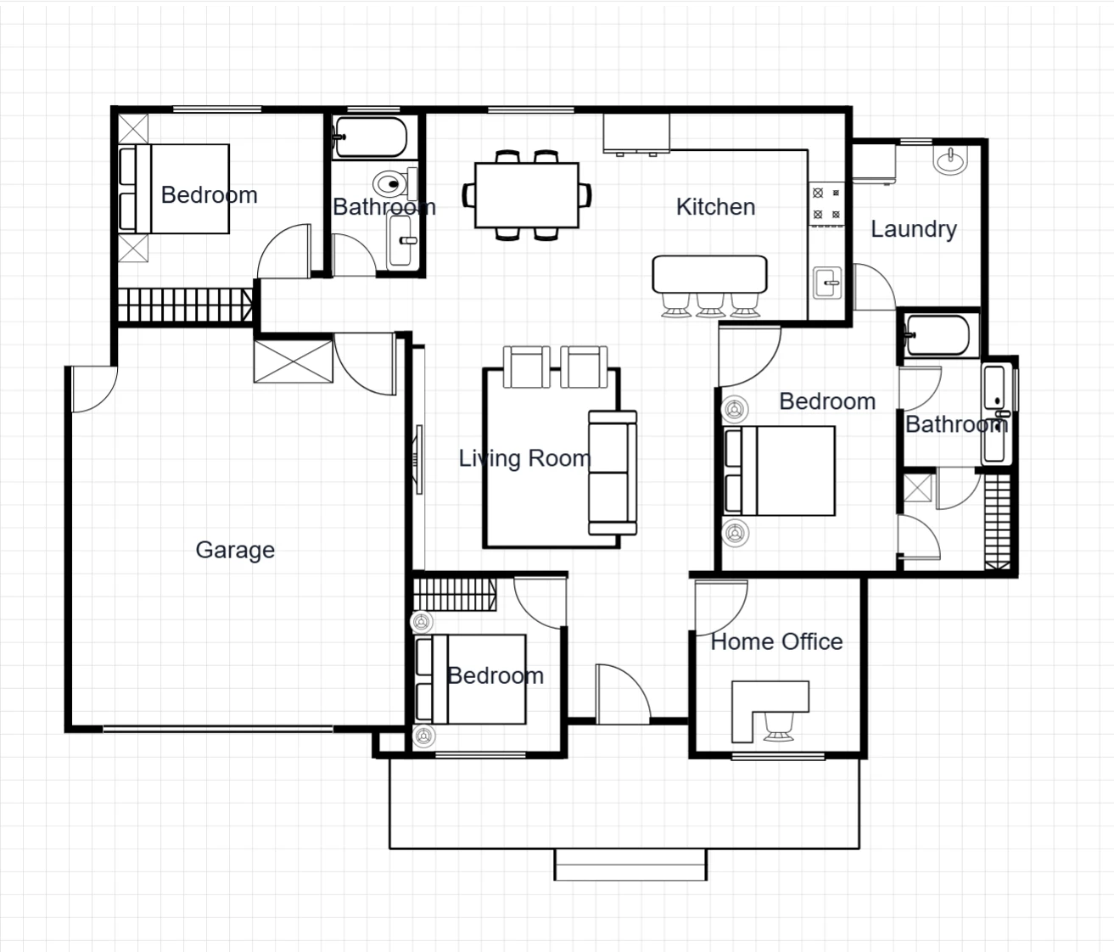
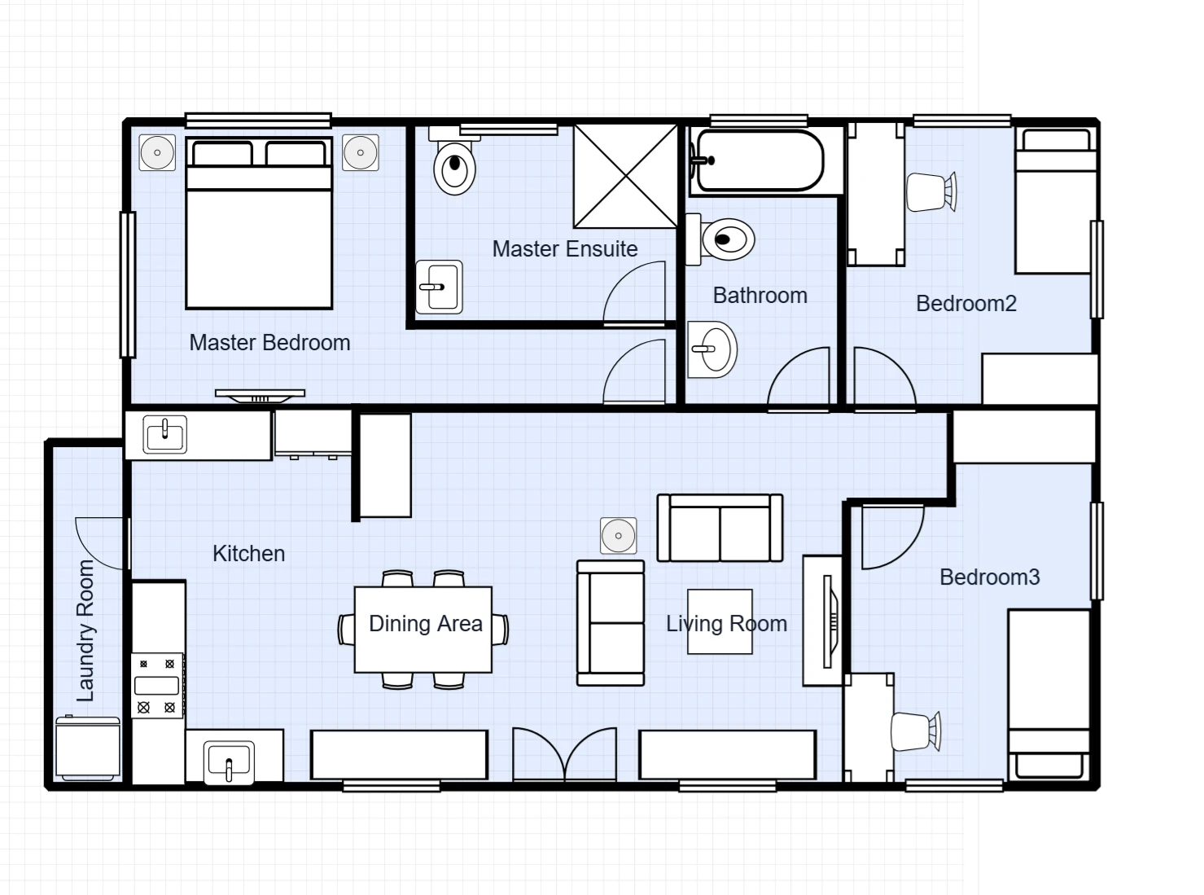
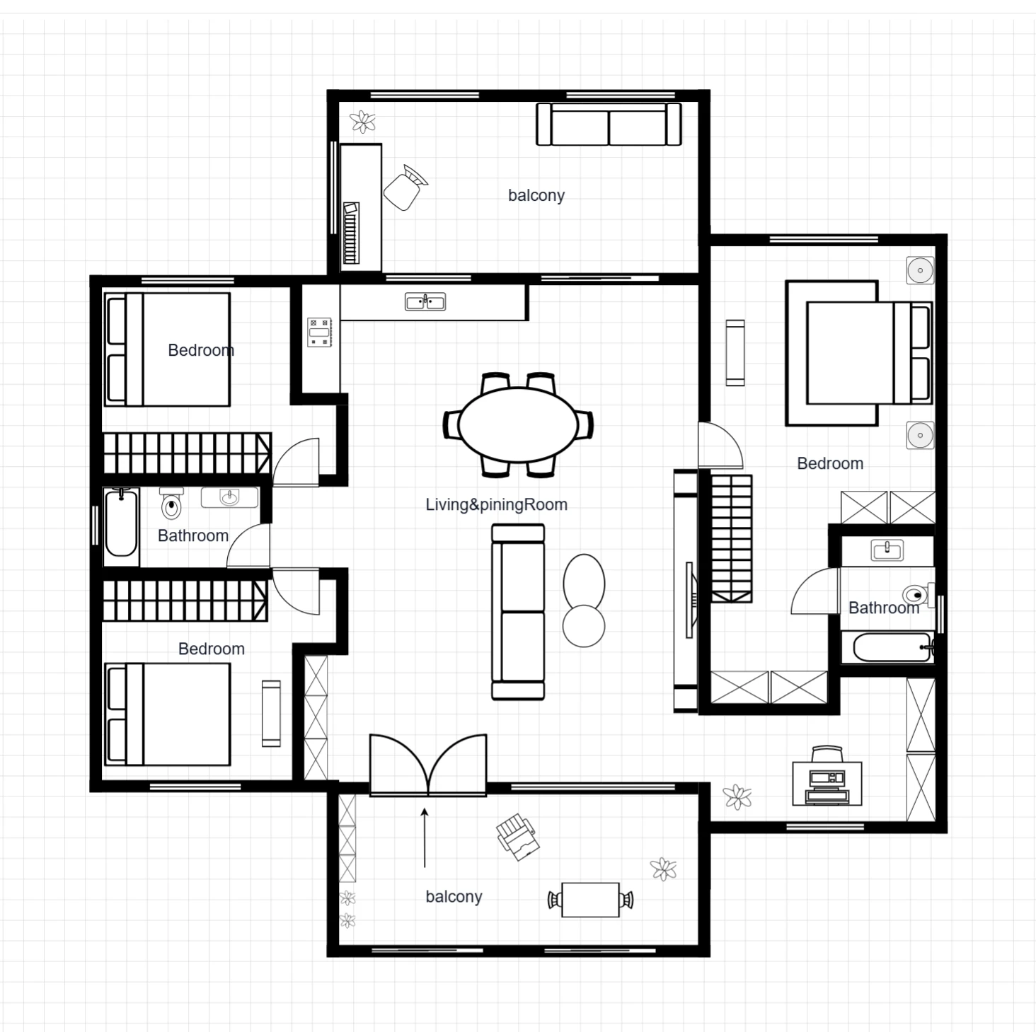
An AI floor plan generator turns written requirements or reference drawings into a visual layout concept. It helps you explore room arrangements, furniture placement, and drawing styles before moving into detailed design.
Can I create a floor plan without an existing drawing?
Yes. Choose “Home Details to Floor Plan”, enter the total area for one floor, select a home type and footprint, and add your rooms. Rename rooms and set their options as needed. You can choose a preset outline, upload your own, or draw a custom shape. The generator allocates room sizes within your total floor area.
How do I write a useful floor plan prompt?
Describe the floor area, rooms, layout priorities, and features you want to keep. For example: "A 1,200-square-foot single-floor home with three bedrooms, two bathrooms, an open kitchen, a dining area near the living room, and a laundry room." Add these requirements to the matching fields and select your drawing style separately.
Text to floor plan vs. image to floor plan: which should I use?
Use text and room requirements when you are starting a new concept. Use an image when an existing plan or sketch should guide the layout. With an uploaded plan, specify whether you want furniture changes, internal room changes, or a broader redesign within the footprint.
Can AI add furniture without changing my walls?
Yes. In “Text / Image to Floor Plan”, add your plan and explicitly ask to preserve the walls, doors, windows, and fixed features while arranging furniture. Compare the output with the original plan and verify furniture sizes and clearances separately.
Which floor plan image formats can I upload?
Upload one PNG, JPG, JPEG, or WEBP floor plan or sketch, up to 20 MB. Custom outlines use a separate upload or drawing field. The selected drawing style supplies its own reference image automatically. PDF files are not accepted directly by this generator.
Is a 3D isometric floor plan the same as a 3D model?
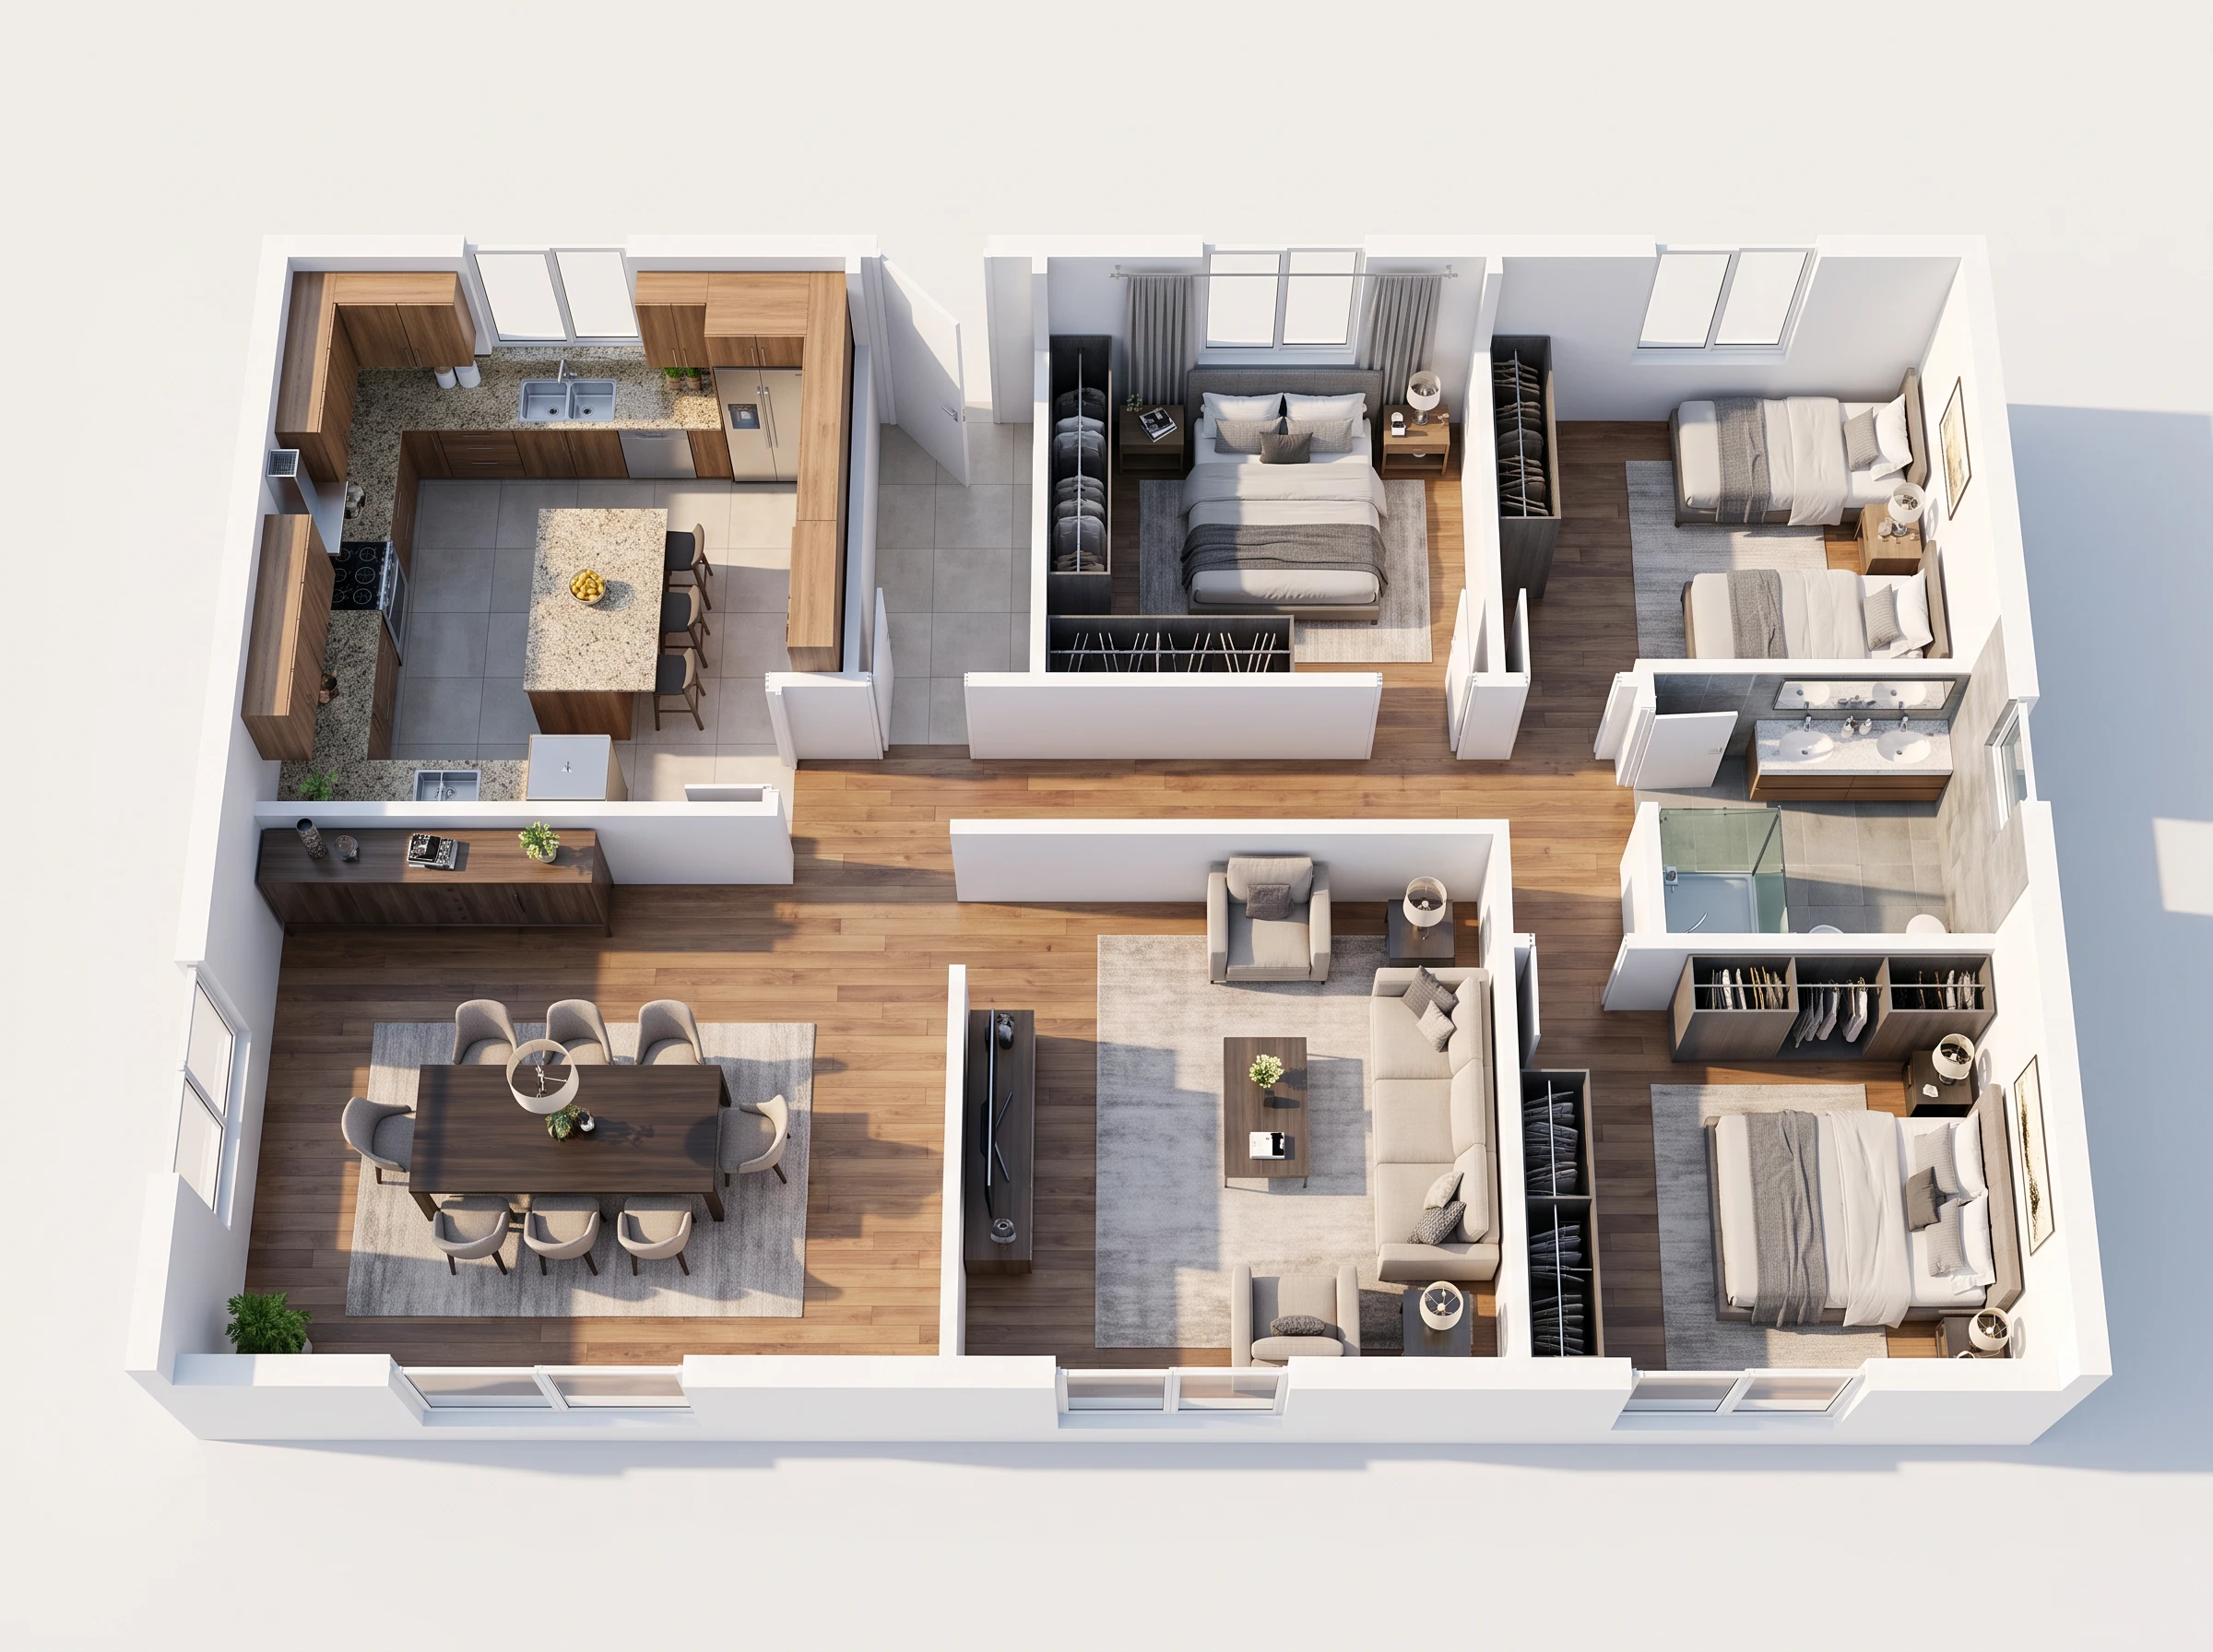
No. An isometric floor plan is an image that shows the layout from an angled viewpoint. It cannot be rotated or edited as a model. Explore the separate 3D floor plan workflow if you want to work with a structured 3D layout.
Are AI-generated floor plans accurate and to scale?
The output is an uncalibrated concept image. Floor area and room requirements guide generation, but they do not establish exact wall lengths, a verified scale, or measured dimensions. Check the layout against reliable measurements before making decisions that depend on fit or construction.
Can I generate a multi-story house in one image?
This generator creates one floor per image. When the references show multiple levels, it works with the lowest identifiable floor. It does not produce a coordinated set of plans for an entire multi-story home.
How long does generation take?
The tool is designed to create concepts quickly. Completion time varies with the request, uploaded images, and queue activity. Review the result before deciding whether to refine it.
Is there a free trial, and do I need an account?
Yes. Sign up to receive one free trial. Further generations and refinements follow the credits and plan terms shown on the site. The trial does not include unlimited free use.
Can I use the result for construction or building permits?
Use the image for early planning and design conversations. It is not a construction drawing or a permit-ready plan. A qualified professional should verify measurements, structural conditions, and applicable requirements before implementation.